
For more information regarding the value of a property, please contact us for a free consultation.
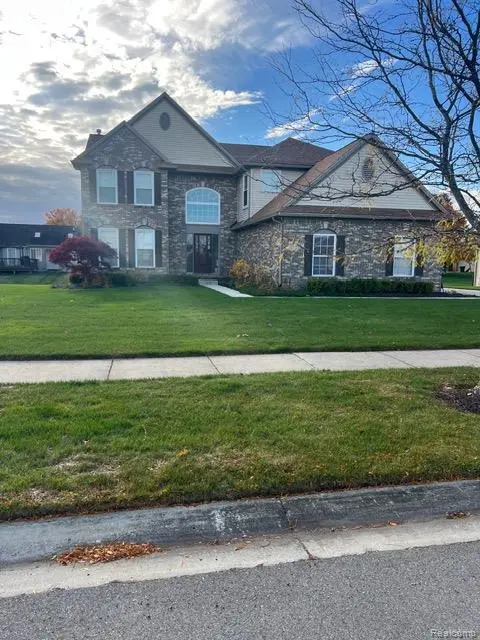
42887 Sadie Lane 42887 Sandie Lane Van Buren Charter Township, MI 48111
Want to know what your home might be worth? Contact us for a FREE valuation!

Our team is ready to help you sell your home for the highest possible price ASAP
Key Details
Property Type Single Family Home
Sub Type SingleFamilyResidence
Listing Status Sold
Purchase Type For Sale
Square Footage 2,662 sqft
Price per Sqft $189
MLS Listing ID 20261032674
Sold Date 06/19/26
Style Colonial
Bedrooms 4
Full Baths 3
Half Baths 1
Year Built 2003
Lot Size 10,018 Sqft
Acres 0.23
Property Sub-Type SingleFamilyResidence
Property Description
One of the subdivision largest 4 bedroom 3 1/2 baths open floorplan brick colonial home. Offers a grand two story foyer leading to your living room with recuses light with a formal dining room. Kitchen offer a center island, loads of cabinet and counter space, built in desk, stove, refrigerator, dishwasher, microwave. Spacious breakfast area with sliding patio door walking out to a large stamp concrete patio over looking a well manicured yard. Family room has a gas fireplace, recuses lights and ceiling fan. First floor laundry room, half bath and L/V flooring throughout first level. Double doors leading to master suite with a 14x13 bonus sitting room, large walk-in closet, master bath with separate shower and walk-in tub. Second bedroom offers carpet and walk-in closet. Third and forth bedrooms is carpeted and large closet for your family or extra storage just for you. Hugh 36x22 finished basement with L/V flooring and carpet, wet bar, refrigerator, full bath with shower, 14x14 workout area. Gen x generator, C/A, glass block windows. 3 car attached side entry garage and more. Just move in and enjoy this lovely home in this quiet sub.
Location
State MI
County Wayne
Area Area05111Vanburentwp
Rooms
Basement Finished, Full
Interior
Heating Forced Air, Natural Gas
Cooling Central Air
Fireplaces Type FamilyRoom, Gas
Fireplace Yes
Exterior
Parking Features ThreeCarGarage, Attached, SideEntrance
Garage Spaces 3.0
Pool None
View Y/N No
Garage true
Building
Foundation Basement, Poured
Sewer Public Sewer
Water Public, WateratStreet
New Construction No
Schools
School District Van Buren
Others
Senior Community false
Acceptable Financing Cash, Conventional, FHA, VaLoan
Listing Terms Cash, Conventional, FHA, VaLoan
Special Listing Condition ShortSaleNo, Standard
Read Less

©2026 Realcomp II Ltd. Shareholders
Bought with ERA Prime Real Estate Group
NEARBY SCHOOLS & BUSINESSES
GET MORE INFORMATION