
For more information regarding the value of a property, please contact us for a free consultation.
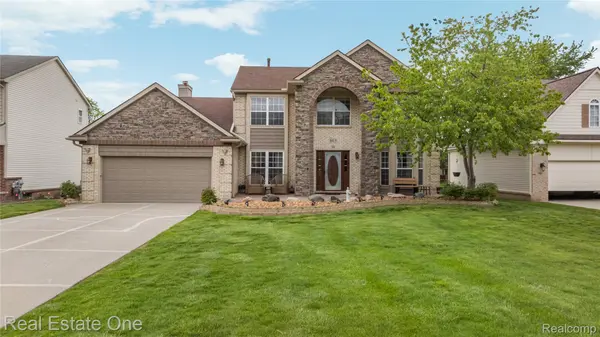
865 Drakeshire DR Commerce Charter Township, MI 48390
Want to know what your home might be worth? Contact us for a FREE valuation!

Our team is ready to help you sell your home for the highest possible price ASAP
Key Details
Property Type Single Family Home
Sub Type SingleFamilyResidence
Listing Status Sold
Purchase Type For Sale
Square Footage 2,312 sqft
Price per Sqft $232
Subdivision Fox Croft Estates 2
MLS Listing ID 20261033931
Sold Date 06/26/26
Style Colonial
Bedrooms 4
Full Baths 2
Half Baths 2
HOA Fees $29/ann
Year Built 1995
Lot Size 0.300 Acres
Acres 0.3
Property Sub-Type SingleFamilyResidence
Property Description
Keys at closing Welcome to this beautifully updated two-story home in a highly desirable neighborhood! and beautifull pond view, 4 Bedrooms 2.2 bath with ton of updates over the years including change the front of the house elvation from wood to stone in 2024 and the top of the garage too. 2 car garage with complete epoxy floor in 2025.Replace the whole deck with trex flooring and metal fence in 2026, extra brick paver deck also. ceramic floor entry, kitchen and breakfast nook. granite counter tops kitchen, beautiful back splash.with stainless steal appliances. Gas fireplace in family room. Master bedroom with bay windows and walk in closet and huge master bath with jackuzi and standing shower. Full bathroom granite counter top, Proficiently finished basement in 2024 with bar and half bath, a lot of storages. newer Air-conditioning unit in 2017. Commercial grade water filteration installed in 2024. Do not miss this one.
Location
State MI
County Oakland
Area Area02171Commercetwp
Rooms
Basement Daylight, Finished
Interior
Interior Features HighSpeedInternet, JettedTub
Heating Forced Air, Natural Gas
Cooling Ceiling Fans, Central Air
Fireplaces Type LivingRoom
Fireplace Yes
Laundry LaundryRoom
Exterior
Exterior Feature Balcony
Parking Features TwoCarGarage, Attached, Driveway, ElectricityinGarage, GarageFacesFront
Garage Spaces 2.0
Garage Description 25 x 18
Pool None
Utilities Available CableAvailable, UndergroundUtilities
Waterfront Description Pond
View Y/N No
Roof Type Asphalt
Garage true
Building
Foundation Basement, Poured
Sewer Septic Tank
Water Well
New Construction No
Schools
School District Walled Lake
Others
Senior Community false
Acceptable Financing Cash, Conventional, FHA, VaLoan
Listing Terms Cash, Conventional, FHA, VaLoan
Special Listing Condition ShortSaleNo, Standard
Read Less

©2026 Realcomp II Ltd. Shareholders
Bought with Key Realty - Monroe
NEARBY SCHOOLS & BUSINESSES
GET MORE INFORMATION