
For more information regarding the value of a property, please contact us for a free consultation.
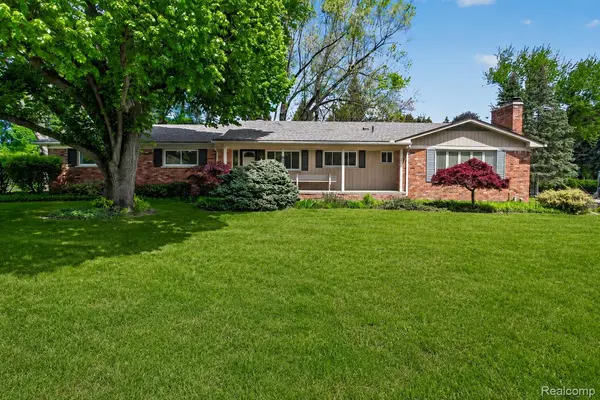
857 Helston RD Bloomfield Charter Township, MI 48304
Want to know what your home might be worth? Contact us for a FREE valuation!

Our team is ready to help you sell your home for the highest possible price ASAP
Key Details
Property Type Single Family Home
Sub Type SingleFamilyResidence
Listing Status Sold
Purchase Type For Sale
Square Footage 2,121 sqft
Price per Sqft $249
Subdivision Eastover Estates 3
MLS Listing ID 20261034378
Sold Date 06/30/26
Style Ranch
Bedrooms 3
Full Baths 3
Half Baths 1
HOA Fees $6/ann
Year Built 1960
Lot Size 0.450 Acres
Acres 0.45
Property Sub-Type SingleFamilyResidence
Property Description
This immaculately maintained Eastover Estates ranch home offers timeless charm and comfortable living throughout. The inviting family room features a natural wood-burning brick fireplace, expansive picture windows, and warm, welcoming character. Light and bright kitchen with a cozy breakfast area and built-in desk. A spacious great room combines the formal living room, with fireplace, and the formal dining area both of which overlook the beautifully landscaped rear grounds with elevated terrace and patio. The large, primary suite with generous wardrobe closets, includes a full bath with jetted tub, 2 sinks and a separate water closet with commode and stall shower. Two additional bedrooms share a well-appointed full bath. The home also features a convenient powder room and dedicated laundry area with full size washer and dryer. Additional highlights include a finished basement (access from within the attached 2-car garage) offering additional living space inclusive of a 3rd full bath and cedar closet. This beautifully cared-for home combines classic style, functionality, and serene surroundings all in one exceptional property.
Location
State MI
County Oakland
Area Area02193Bloomfieldtwp
Rooms
Basement Finished, Partial
Interior
Interior Features JettedTub, ProgrammableThermostat
Heating Baseboard, Hot Water, Natural Gas
Cooling Attic Fan, Ceiling Fans, Central Air
Fireplaces Type FamilyRoom, LivingRoom, WoodBurning
Fireplace Yes
Laundry Other
Exterior
Exterior Feature Lighting
Parking Features TwoCarGarage, Attached, DirectAccess, ElectricityinGarage, GarageDoorOpener, GarageFacesSide
Garage Spaces 2.0
Fence Back Yard, Fenced
Pool None
Utilities Available AboveGroundUtilities
View Y/N No
Roof Type Asphalt
Garage true
Building
Foundation Basement, Block, CrawlSpace
Sewer Public Sewer
Water Public
New Construction No
Schools
School District Bloomfield Hills
Others
Senior Community false
Acceptable Financing Cash, Conventional
Listing Terms Cash, Conventional
Special Listing Condition ShortSaleNo, Standard
Read Less

©2026 Realcomp II Ltd. Shareholders
Bought with KW Domain
NEARBY SCHOOLS & BUSINESSES
GET MORE INFORMATION