
For more information regarding the value of a property, please contact us for a free consultation.
13527 Phelps ST Southgate, MI 48195
Want to know what your home might be worth? Contact us for a FREE valuation!

Our team is ready to help you sell your home for the highest possible price ASAP
Key Details
Property Type Single Family Home
Sub Type SingleFamilyResidence
Listing Status Sold
Purchase Type For Sale
Square Footage 1,567 sqft
Price per Sqft $172
MLS Listing ID 20261032247
Sold Date 06/10/26
Style Cape Cod
Bedrooms 4
Full Baths 2
Half Baths 1
Year Built 1949
Lot Size 5,662 Sqft
Acres 0.13
Property Sub-Type SingleFamilyResidence
Property Description
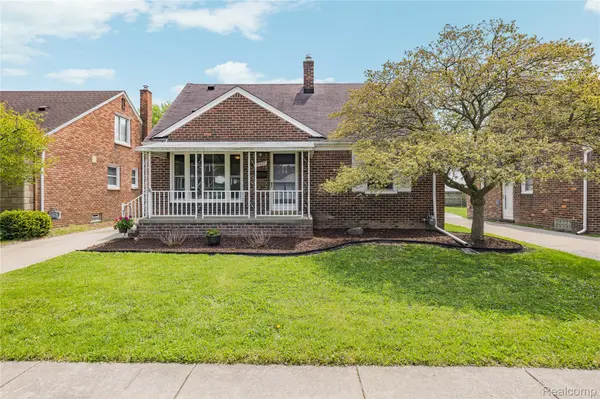
MULTIPLE OFFERS! HIGHEST & BEST DUE MONDAY 5/18/26 AT 11:00 AM! Located in the desirable Old Homestead neighborhood, this charming home combines character, updates, and with nearly 1,600 sqft, room to grow! From the moment you arrive, you'll notice the inviting covered front porch. Inside, the main level features hardwood floors and an updated kitchen with white cabinetry, quartz countertops, farmhouse sink, tiled backsplash, and included appliances. The dining room includes a sliding glass door leading to an exposed aggregate concrete patio overlooking the private fenced yard and 2.5-car garage. The main floor also offers two bedrooms and a full bath. Upstairs features two additional bedrooms and another full bath, while the finished basement provides two separate living spaces, an additional half bath (plumbed for a future full bath), and even more room for entertaining or relaxing. Additional features include new windows (2024), glass block basement windows, new garage door (2023), updated electrical panel, copper plumbing, laundry room with included washer and dryer, and ample storage throughout. Ideally located close to parks, schools, shopping, dining, and major expressways. Immediate occupancy! Seller to provide Certificate of Occupancy at closing. A warm and welcoming home with space for everyone!
Location
State MI
County Wayne
Area Area05146Southgate
Rooms
Basement Finished
Interior
Heating Forced Air, Natural Gas
Cooling Ceiling Fans, Central Air
Fireplace No
Laundry LaundryRoom
Exterior
Exterior Feature Lighting
Parking Features TwoCarGarage, Detached, ElectricityinGarage, GarageDoorOpener, SideEntrance
Garage Spaces 2.0
Fence Back Yard, Fenced
Pool None
Utilities Available AboveGroundUtilities, CableAvailable
View Y/N No
Roof Type Asphalt
Garage true
Building
Foundation Basement, Poured
Sewer Public Sewer
Water Public
New Construction No
Schools
School District Southgate
Others
Senior Community false
Acceptable Financing Cash, Conventional, FHA, VaLoan
Listing Terms Cash, Conventional, FHA, VaLoan
Special Listing Condition ShortSaleNo, Standard
Pets Allowed Yes
Read Less

©2026 Realcomp II Ltd. Shareholders
Bought with Vision Realty Centers
NEARBY SCHOOLS & BUSINESSES
GET MORE INFORMATION