
For more information regarding the value of a property, please contact us for a free consultation.
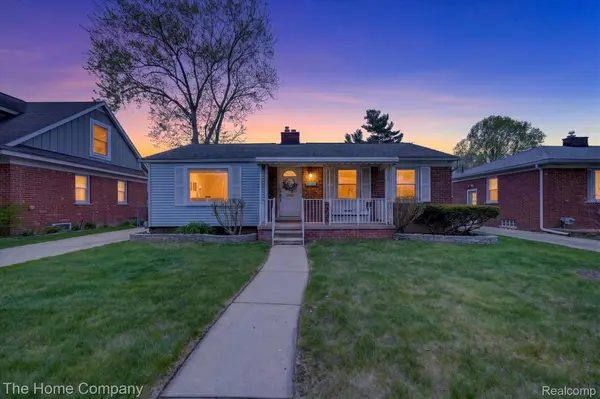
9919 Brookfield ST Livonia, MI 48150
Want to know what your home might be worth? Contact us for a FREE valuation!

Our team is ready to help you sell your home for the highest possible price ASAP
Key Details
Property Type Single Family Home
Sub Type SingleFamilyResidence
Listing Status Sold
Purchase Type For Sale
Square Footage 1,051 sqft
Price per Sqft $311
Subdivision Rosedale Gardens 8
MLS Listing ID 20261034037
Sold Date 06/11/26
Style Ranch
Bedrooms 3
Full Baths 1
Half Baths 1
Year Built 1950
Lot Size 6,098 Sqft
Acres 0.14
Property Sub-Type SingleFamilyResidence
Property Description
Welcome to this beautifully updated Livonia ranch tucked inside the highly sought-after Rosedale Gardens neighborhood! Offering nearly 2,000 square feet of finished living space, this 3-bedroom, 1.1-bath home blends classic charm with thoughtful modern updates throughout. Inside, you'll find hardwood floors, an updated full bathroom, and a bright, functional layout designed for everyday living and entertaining alike. The fully finished basement, completed in 2024, adds incredible bonus space and features all new walls, electrical, plumbing fixtures, luxury vinyl flooring, a stylish wet bar, and a stunning stone veneer electric fireplace with dedicated 220-volt service. Major mechanical and infrastructure updates include repiped copper water lines with shut-off ball valves and access panels, newer windows and shades throughout, plus updated appliances including the refrigerator and range. Step outside to enjoy the fenced backyard, patio, and welcoming neighborhood atmosphere known for its strong sense of community, nearby parks, and easy access to Hines Drive, shopping, dining, and major freeways. A rare opportunity to own a move-in ready home in one of Livonia's most loved neighborhoods!
Location
State MI
County Wayne
Area Area05021Livonia
Rooms
Basement Finished
Interior
Interior Features WetBar
Heating Forced Air, Natural Gas
Cooling Ceiling Fans, Central Air
Fireplaces Type Basement, Electric
Fireplace Yes
Laundry GasDryerHookup, LaundryRoom
Exterior
Exterior Feature Lighting
Parking Features OneandHalfCarGarage, Detached
Garage Spaces 1.5
Fence Back Yard, Fenced
Pool None
Community Features Sidewalks
View Y/N No
Roof Type Asphalt
Garage true
Building
Foundation Basement, Poured
Sewer Public Sewer
Water Public
New Construction No
Schools
School District Livonia
Others
Senior Community false
Acceptable Financing Cash, Conventional
Listing Terms Cash, Conventional
Special Listing Condition ShortSaleNo, Standard
Pets Allowed Yes
Read Less

©2026 Realcomp II Ltd. Shareholders
Bought with RE/MAX Dream Properties
NEARBY SCHOOLS & BUSINESSES
GET MORE INFORMATION