
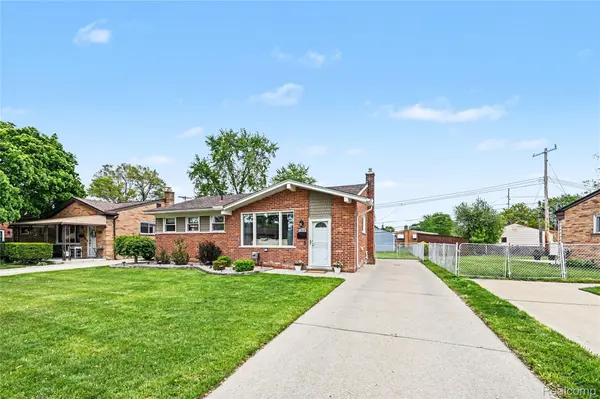
For more information regarding the value of a property, please contact us for a free consultation.
1319 Easley DR Westland, MI 48186
Want to know what your home might be worth? Contact us for a FREE valuation!

Our team is ready to help you sell your home for the highest possible price ASAP
Key Details
Property Type Single Family Home
Sub Type SingleFamilyResidence
Listing Status Sold
Purchase Type For Sale
Square Footage 989 sqft
Price per Sqft $232
Subdivision Venoy Gardens Sub
MLS Listing ID 20261033424
Sold Date 06/17/26
Style Traditional
Bedrooms 3
Full Baths 1
Year Built 1957
Lot Size 5,662 Sqft
Acres 0.13
Property Sub-Type SingleFamilyResidence
Property Description
Discover this beautifully updated ranch in Westland! Offering 3 bedrooms, 1 full bathroom, and nearly 1,600 square feet of finished living space including the basement, this home combines modern updates with warm, inviting charm. Inside find hardwood floors flowing throughout the main living areas and bedrooms, while the open-concept layout fills the home with natural light and creates an ideal space for everyday living and entertaining. The thoughtfully designed kitchen features stainless steel appliances, granite countertops and backsplash, engineered hardwood flooring, and custom built-in seating for added style and functionality. The updated bathroom showcases a granite vanity and a stunning step-in tile shower. Downstairs, the finished basement adds approximately 580 square feet of additional living space complete with a cozy brick fireplace and custom bar — perfect for entertaining guests, game nights, or relaxing evenings at home. Outside, enjoy the fenced backyard with a brick patio just off the rear of the home, providing the perfect setting for outdoor dining, gatherings, or quiet mornings with coffee. This move-in-ready home offers the perfect blend of comfort, updates, and entertaining space in a convenient Westland location!
Location
State MI
County Wayne
Area Area05081Westland
Rooms
Basement Partially Finished
Interior
Heating Forced Air, Natural Gas
Cooling Central Air
Fireplace No
Exterior
Parking Features NoGarage
Pool None
View Y/N No
Garage false
Building
Foundation Basement, Poured
Sewer Public Sewer
Water Public
New Construction No
Schools
School District Wayne Westland
Others
Senior Community false
Acceptable Financing Cash, Conventional, FHA, VaLoan
Listing Terms Cash, Conventional, FHA, VaLoan
Special Listing Condition ShortSaleNo, Standard
Read Less

©2026 Realcomp II Ltd. Shareholders
Bought with RE/MAX First
NEARBY SCHOOLS & BUSINESSES
GET MORE INFORMATION