
For more information regarding the value of a property, please contact us for a free consultation.
26300 Johns RD Lyon Charter Township, MI 48178
Want to know what your home might be worth? Contact us for a FREE valuation!

Our team is ready to help you sell your home for the highest possible price ASAP
Key Details
Property Type Single Family Home
Sub Type SingleFamilyResidence
Listing Status Sold
Purchase Type For Sale
Square Footage 2,662 sqft
Price per Sqft $372
MLS Listing ID 20261034187
Sold Date 06/26/26
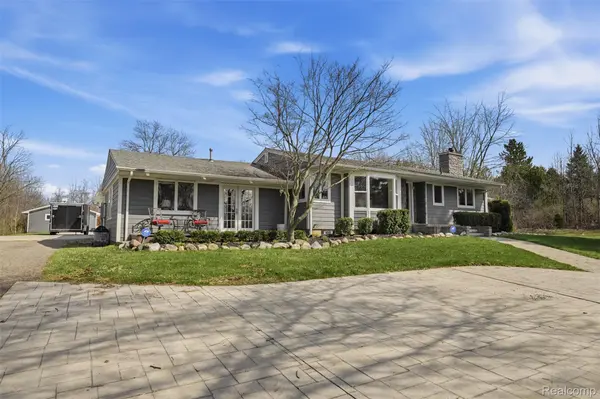
Style Ranch
Bedrooms 4
Full Baths 3
Half Baths 1
Year Built 1966
Lot Size 4.960 Acres
Acres 4.96
Property Sub-Type SingleFamilyResidence
Property Description
** Highest and Best due 5/19 at 12pm.** Set on 5 private acres in the heart of South Lyon, this extraordinary estate blends refined luxury with unmatched versatility. A sprawling custom ranch, the residence offers 4 beds & 3.5 baths, a 3-car attached garage added in 2022 oversized for large pick up trucks, heated & insulated with an epoxy floor. An impressive 3,200 sqft pole barn, built in 2019, featuring a lofted space, 400-amp service, full gas & water utilities, PLUS an add'l 2.5-car garage. The grounds are equally captivating, highlighted by a 1-acre apple orchard & a resort-style backyard designed for elevated entertaining. Enjoy a stunning in-ground saltwater pool (2017) with heater, swim-up bar with in-water bar stools, and a sun shelf pebble bottom. A covered gazebo with outdoor kitchen, & a gas fire pit, creating the ultimate private retreat. Inside, features include a fully renovated chef's kitchen & dining rm (2018) showcases quartz countertops, expansive island with farmhouse sink, & a custom California Closet pantry system. Rich hrdwd floors flow into the dining rm with bespoke built-ins, while an expansive wet bar with quartz surfaces, ice machine, trash compactor, coffee bar, & beverage refrigeration is perfectly positioned for seamless indoor-outdoor entertaining. Private guest suite with adjoining TV/lounge area, new carpet, and full bath, dedicated office or 4th bdrm. The inviting living rm features a gas fireplace with updated surround, while add'l bdrms offer generous storage & beautifully appointed baths with marble finishes. The luxurious primary suite is a serene retreat, complete with direct patio access, a spacious walk-in closet, and a spa-inspired bath with tiled shower. Laundry rm just off the primary suite enhances everyday ease. A whole-house generator (2023) provides peace of mind. HVAC approx. 2018, house roof 2017. A rare offering combining sophisticated design, resort-style amenities, and unmatched functionality, this is luxury living without compromise just down the road from Wa
Location
State MI
County Oakland
Area Area02211Lyontwp
Rooms
Basement Full, Unfinished
Interior
Heating Forced Air, Natural Gas
Cooling Central Air
Fireplaces Type FamilyRoom, Gas
Fireplace Yes
Exterior
Parking Features SixorMoreCarGarage, Attached, CircularDriveway, Detached, DirectAccess, Driveway, ElectricityinGarage, HeatedGarage, GarageDoorOpener, Oversized, GarageFacesSide, SideEntrance
Garage Spaces 6.0
Garage Description 24x42
Pool InGround, OutdoorPool
View Y/N No
Roof Type Asphalt
Garage true
Building
Foundation Basement, Block
Sewer Septic Tank
Water Well
New Construction No
Schools
School District South Lyon
Others
Senior Community false
Acceptable Financing Cash, Conventional
Listing Terms Cash, Conventional
Special Listing Condition ShortSaleNo, Standard
Read Less

©2026 Realcomp II Ltd. Shareholders
Bought with Brandt Real Estate
NEARBY SCHOOLS & BUSINESSES
GET MORE INFORMATION